
1 / 23
Penthouse


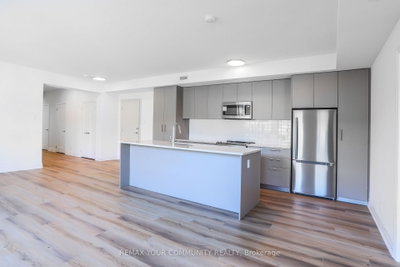
+ 18 photos
Penthouse · for Rent
101 Cathedral High Street - PH20
Markham, ON L6C 3L8
3
Bedrooms
3
Bathrooms
1200-1399
Sq Ft
1
Parking
About This Property
Welcome to Courtyards 1 in the prestigious Cathedraltown community. Experience refined penthouse living in this brand-new, sun-filled 3+1 bedroom, 3-bathroom residence, complete with parking and locker. Offering 1,387 sq. ft. of thoughtfully designed living space, this suite features an open-concept layout with a highly desirable split-bedroom design. The bright and spacious living and dining area is highlighted by floor-to-ceiling windows and a Juliette balcony, flooding the home with natural light. The modern gourmet kitchen showcases Italian cabinetry, an oversized center island with breakfast bar, granite countertops, and premium appliances, perfect for both everyday living and entertaining. The home includes three generously sized bedrooms plus a separate den with a large window, ideal for a home office or additional living space. Residents enjoy premium amenities including concierge service, visitor parking, a fully equipped fitness Centre, and party/meeting room. Ideally located just steps from boutique shops, cafes, top-rated schools, the cathedral, parks, public transit, and with easy access to Highways 404 & 407.Whether you're seeking a trawlmen to an elevated penthouse lifestyle at Courtyards 1 in prestigious Cathedraltown. This brand-new 3+1 bedroom, 3-bathroom luxury penthouse offers a rare blend of sophistication, comfort, and thoughtful design, complete with parking and locker Retreat to three generously sized bedrooms, complemented by a separate den with a large window, perfect for a perfectly situated steps from boutique shoppes, cafes, top-rated schools, parks, the iconic cathedral, and convenient public transit, with seamless access to Highways 404 and 407. Whether you seek serene sophistication or a vibrant, walkable community, this exceptional penthouse delivers a lifestyle defined by luxury, convenience, and distinction. retreat or a vibrant, walkable neighborhood
Property Details
TypePenthouse
StyleApartment
StoriesPH
ExposureWest
FurnishedUnfurnished
LockerOwned
Parking1 (Underground)
Days on Market3
MLS#N13472208
Building Amenities
Elevator
Concierge
Gym
Party Room/Meeting Room
Utilities
WaterNot included
HeatNot included
HydroNot included
Cable / InternetNot included
ParkingIncluded
Common ElementsIncluded
Listing Information
MLS NumberN13472208
Last StatusNew
ClassCondoProperty
List Price$3,450
List Date2026-06-21T15:53:08.000-00:00
Simple Days on Market3
Address
cityMarkham
majorIntersectionMajor Mackenzie & Woodbine
neighborhoodCathedraltown
streetNameCathedral High
streetNumber101
streetSuffixStreet
unitNumberPH20
zipL6C 3L8
stateON
Location
Full Property Details
airConditioningCentral Air
centralVacN
furnishedUnfurnished
garageUnderground
heatingForced Air
numBedroomsPlus1
patioJuliette
propertyTypeCondo Apartment
styleApartment
yearBuiltNew
balconyJuliette
Condominium
Condominium CorporationYRSCC 1552
exposureWest
lockerOwned
parkingTypeUnderground
petsYes-with Restrictions
propertyMgrNorth star management
storiesPH
ensuiteLaundryY
Nearby Amenities
amenities[]
Brokerage
brokerageNameREMAX YOUR COMMUNITY REALTY
Rooms
| Room | Level | Size | Features |
|---|---|---|---|
| Primary Bedroom | Main | 3.58 x 3.55 m | 4 pc ensuite, large closet, large window |
| Living Room | Main | 7.21 x 3.55 m | open concept, large window, combined w/dining |
| Dining Room | Main | 7.21 x 3.55 m | open concept, juliette balcony, combined w/living |
| Den | Main | 3.09 x 2.43 m | separate room, window, laminate |
| Bedroom 3 | Main | 3.09 x 2.81 m | window, juliette balcony, large closet |
| Bedroom 2 | Main | 3.58 x 2.99 m | 4 pc bath, large closet, large window |
| Kitchen | Main | 7.21 x 3.55 m | open concept, modern kitchen, combined w/dining |
Primary Bedroom
Main3.58 x 3.55 m4 pc ensuite, large closet, large window
Living Room
Main7.21 x 3.55 mopen concept, large window, combined w/dining
Dining Room
Main7.21 x 3.55 mopen concept, juliette balcony, combined w/living
Den
Main3.09 x 2.43 mseparate room, window, laminate
Bedroom 3
Main3.09 x 2.81 mwindow, juliette balcony, large closet
Bedroom 2
Main3.58 x 2.99 m4 pc bath, large closet, large window
Kitchen
Main7.21 x 3.55 mopen concept, modern kitchen, combined w/dining
Property Timeline
Loading history...


