1 / 44
Sub-Penthouse
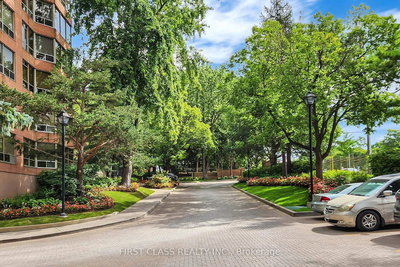
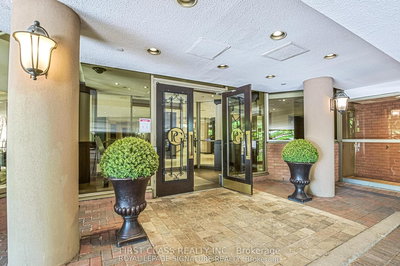

+ 39 photos
Sub-Penthouse · for Rent
3181 Bayview Avenue - 902
Toronto, ON M2K 2Y2
2
Bedrooms
2
Bathrooms
1600-1799
Sq Ft
1
Parking
About This Property
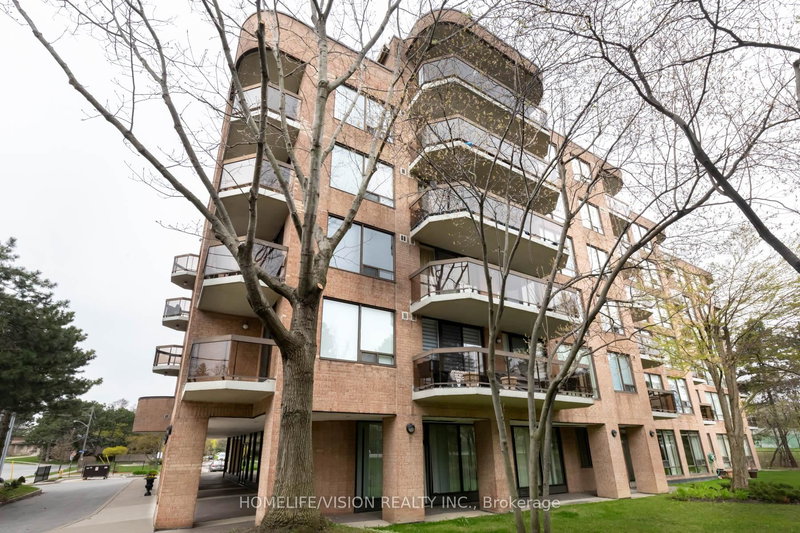
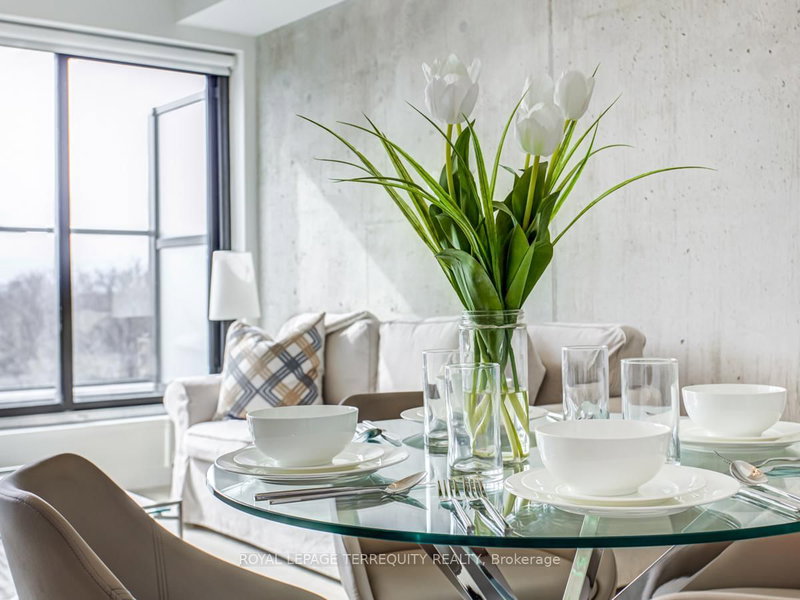
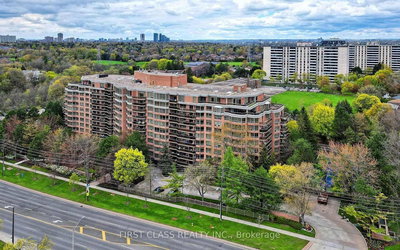
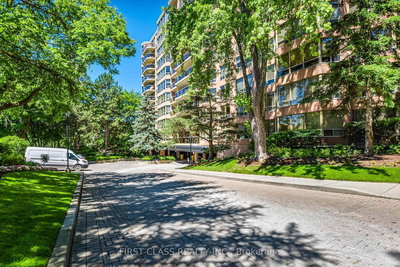
Rarely Offered Nearly 1,700 Sq Ft Partially Furnished 2+1 Bedroom Residence In A Prestigious Bayview & Finch Location. This Bright And Spacious Suite Offers A Highly Functional Split-Bedroom Layout With Expansive Principal Rooms And A House-Like Feel Rarely Found In Condo Living. Large Enclosed Den With French Doors And Full Windows Provides The Perfect Home Office Or Flexible Additional Living Space. Renovated Kitchen, Updated Flooring Throughout, Zebra Blinds, And A Sun-Filled Open-Concept Living And Dining Area Create An Inviting And Elegant Living Environment, Complemented By A Custom Built-In TV Media Wall Unit. Oversized Primary Bedroom Features A Walk-In Closet And Ensuite Bath. Spacious Foyer With Excellent Storage, One Parking Space, And An Oversized Locker Included. Situated In A Well-Maintained Luxury Building In One Of North York's Most Desirable Neighbourhoods, Close To Transit, Shopping, Parks, And Everyday Amenities.
Property Details
TypeSub-Penthouse
StyleApartment
Stories9
ExposureNorth
FurnishedPartially
LockerOwned
Parking1 (Underground)
Days on Market6
MLS#C13010484
Building Amenities
Tennis Court
Party Room/Meeting Room
Indoor Pool
Gym
Guest Suites
Visitor Parking
Utilities
WaterIncluded
HeatIncluded
HydroIncluded
Cable / InternetNot included
ParkingIncluded
Common ElementsIncluded
Listing Information
MLS NumberC13010484
Last StatusNew
ClassCondoProperty
List Price$4,800
List Date2026-04-17T04:13:45.000-00:00
Simple Days on Market6
Address
cityToronto
countryCA
majorIntersectionBayview & Finch
neighborhoodBayview Woods-Steeles
streetNameBayview
streetNumber3181
streetSuffixAvenue
unitNumber902
zipM2K 2Y2
stateON
Location
Full Property Details
airConditioningCentral Air
centralVacN
furnishedPartially
garageUnderground
heatingForced Air
numBedroomsPlus1
numRoomsPlus1
patioNone
propertyTypeCondo Apartment
styleApartment
viewTypeClear
fireProtectionSmoke Detector
balconyNone
Condominium
Condominium CorporationMTCC 1093
exposureNorth
lockerNumber126
lockerOwned
parkingTypeUnderground
petsNo
propertyMgrDel Property Management
stories9
ensuiteLaundryY
Nearby Amenities
amenities["Hospital","Library","Park","Public Transit","School","Place Of Worship"]
Brokerage
brokerageNameFIRST CLASS REALTY INC.
Rooms
| Room | Level | Size | Features |
|---|---|---|---|
| Living Room | Flat | 4.62 x 4.65 m | laminate, b/i shelves, combined w/dining |
| Dining Room | Flat | 3.66 x 3.59 m | laminate, combined w/living |
| Kitchen | Flat | 3.03 x 4.7 m | laminate, large window, eat-in kitchen |
Living Room
Flat4.62 x 4.65 mlaminate, b/i shelves, combined w/dining
Dining Room
Flat3.66 x 3.59 mlaminate, combined w/living
Kitchen
Flat3.03 x 4.7 mlaminate, large window, eat-in kitchen
Property Timeline
Loading history...