1 / 28
Sub-Penthouse


+ 23 photos
Sub-Penthouse · for Rent
35 Church Street - 711
Toronto, ON M5E 1T3
1
Bedrooms
1
Bathrooms
700-799
Sq Ft
1
Parking
About This Property
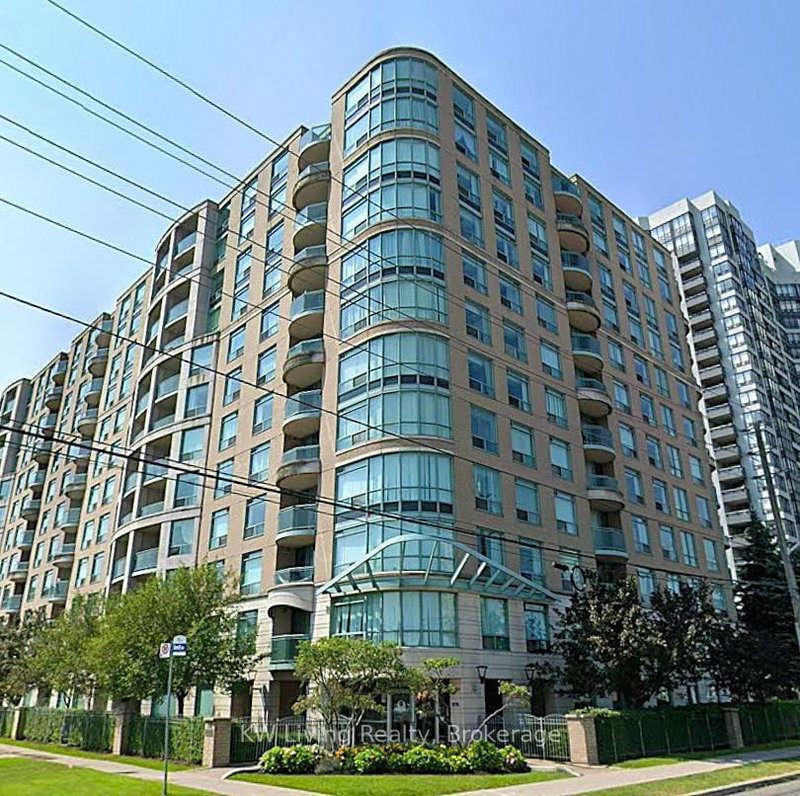
Discover refined urban living in the heart of St. Lawrence Market. This meticulously maintained 1-bedroom, 795 sq. ft. condo is nestled within the highly sought-after Market Square Condos, offering both comfort and convenience in one of the city's most charming neighbourhoods. With a smart layout for modern living, this suite includes a flexible bonus space that's ideal for a dedicated home office or reading nook. The spacious laundry room is a standout feature, offering plenty of additional storage. Complete with 1 parking space and 1 locker, this unit checks all the boxes. Enjoy the building's exceptional amenities, including a stunning indoor pool and jacuzzi, sauna, rooftop deck with incredible views and BBQs, a gym/exercise room, and professional concierge service. Step outside and enjoy unbeatable access to everything you need-just moments to St. Lawrence Market, the King Street streetcar, and the subway station, as well as quick access to the Gardiner Expressway. With Metro conveniently located right below the building, plus coffee shops, restaurants, pharmacies, and more all at arm's reach, everyday living is effortless.
Property Details
TypeSub-Penthouse
Style1 Storey/Apt
Stories7
ExposureEast
FurnishedUnfurnished
LockerOwned
Parking1 (Underground)
Days on Market8
MLS#C13054906
Building Amenities
Community BBQ
Concierge
Exercise Room
Indoor Pool
Rooftop Deck/Garden
Squash/Racquet Court
Utilities
WaterIncluded
HeatIncluded
HydroNot included
Cable / InternetIncluded
ParkingIncluded
Common ElementsIncluded
Listing Information
MLS NumberC13054906
Last StatusLc
ClassCondoProperty
List Price$2,950
List Date2026-04-28T20:19:13.000-00:00
Simple Days on Market8
Address
cityToronto
countryCA
majorIntersectionFront & Church
neighborhoodChurch-Yonge Corridor
streetNameChurch
streetNumber35
streetSuffixStreet
unitNumber711
zipM5E 1T3
stateON
Location
Full Property Details
airConditioningCentral Air
centralVacN
furnishedUnfurnished
garageUnderground
heatingForced Air
numBedroomsPlus1
patioNone
propertyTypeCondo Apartment
style1 Storey/Apt
fireProtectionSmoke Detector
balconyNone
Condominium
Condominium CorporationMTCC 597
exposureEast
lockerOwned
parkingTypeUnderground
petsNo
propertyMgrFirst Service Residential
stories7
ensuiteLaundryY
Nearby Amenities
amenities["Arts Centre","Electric Car Charger","Park","Place Of Worship","Public Transit"]
Brokerage
brokerageNameROYAL LEPAGE/J & D DIVISION
Rooms
| Room | Level | Size | Features |
|---|---|---|---|
| Office | Main | 2.05 x 2.44 m | hardwood floor, window |
| Dining Room | Main | 7.0 x 3.78 m | hardwood floor, open concept |
| Living Room | Main | 7.0 x 3.78 m | hardwood floor, california shutters, large window |
| Bedroom | Main | 5.64 x 2.51 m | hardwood floor, large closet, large window |
| Kitchen | Main | 3.4 x 2.44 m | ceramic floor, pantry, stainless steel appl |
| Bathroom | Main | 0.0 x 0.0 m | 4 Pc Bath |
Office
Main2.05 x 2.44 mhardwood floor, window
Dining Room
Main7.0 x 3.78 mhardwood floor, open concept
Living Room
Main7.0 x 3.78 mhardwood floor, california shutters, large window
Bedroom
Main5.64 x 2.51 mhardwood floor, large closet, large window
Kitchen
Main3.4 x 2.44 mceramic floor, pantry, stainless steel appl
Bathroom
Main0.0 x 0.0 m4 Pc Bath
Property Timeline
Loading history...