
1 / 14
Penthouse


+ 9 photos
Penthouse · for Rent
543 Richmond Street - PH05
Toronto, ON M5V 0W9
1
Bedrooms
2
Bathrooms
500-599
Sq Ft
0
Parking
About This Property
Stunning 1+Den penthouse at 543 Richmond Residences with CN Tower views. Large den with windows can be used as a second bedroom. Located in the heart of the Fashion District, steps to the Entertainment District and minutes from the Financial District. Building amenities include 24hr concierge, fitness centre, party room, games room, outdoor pool, and rooftop lounge with panoramic city views. This upgraded unit features 1+Den, 2 baths with balcony, 9 ft smooth ceilings, wide plank laminate flooring, stainless steel kitchen appliances, and quartz countertops. East exposure. Locker included.
Property Details
TypePenthouse
StyleApartment
Stories15
ExposureEast
FurnishedUnfurnished
LockerOwned
Parking0 (Underground)
Days on Market10
MLS#C12863016
Building Amenities
Concierge
Exercise Room
Gym
Outdoor Pool
Party Room/Meeting Room
Rooftop Deck/Garden
Utilities
WaterIncluded
HeatIncluded
HydroNot included
Cable / InternetNot included
ParkingNot included
Common ElementsIncluded
Listing Information
MLS NumberC12863016
Last StatusNew
ClassCondoProperty
List Price$2,750
Original Price$2,750
List Date2026-03-09T00:00:00.000-00:00
Simple Days on Market10
Address
cityToronto
majorIntersectionRichmond & Portland
neighborhoodWaterfront Communities C1
streetDirectionW
streetNameRichmond
streetNumber543
streetSuffixStreet
unitNumberPH05
zipM5V 0W9
stateON
Location
Full Property Details
airConditioningCentral Air
centralVacN
furnishedUnfurnished
garageUnderground
heatingForced Air
numBedroomsPlus1
numRoomsPlus1
patioOpen
propertyTypeCondo Apartment
styleApartment
yearBuiltNew
leaseTerms12 Months
laundryLevelMain Level
balconyOpen
Condominium
Condominium CorporationTBD
exposureEast
lockerOwned
parkingTypeUnderground
petsYes-with Restrictions
propertyMgrTBD
stories15
ensuiteLaundryY
Nearby Amenities
amenities["Hospital","Library","Park","Place Of Worship","Public Transit","School"]
Brokerage
brokerageNameHARLOWE REALTY CORPORATION
Rooms
| Room | Level | Size | Features |
|---|---|---|---|
| Kitchen | Main | 2.16 x 4.22 m | laminate, stainless steel appl, stone counters |
| Den | Main | 3.33 x 2.57 m | laminate, window |
| Bedroom | Main | 2.82 x 2.9 m | 3 pc ensuite, closet, window |
| Living Room | Main | 2.87 x 3.0 m | laminate, open concept, w/o to balcony |
| Dining Room | Main | 2.16 x 4.22 m | laminate, open concept, combined w/kitchen |
Kitchen
Main2.16 x 4.22 mlaminate, stainless steel appl, stone counters
Den
Main3.33 x 2.57 mlaminate, window
Bedroom
Main2.82 x 2.9 m3 pc ensuite, closet, window
Living Room
Main2.87 x 3.0 mlaminate, open concept, w/o to balcony
Dining Room
Main2.16 x 4.22 mlaminate, open concept, combined w/kitchen
Property Timeline
Loading history...
Similar Penthouses for Rent in Toronto

1/19
Penthouse
$3,550/mo
110 Charles Street - Ph4405
Toronto, ON M4Y 1T5
2 bed2 bath800-899 sqft
MLS# C1289396622 days on market
1/16
Penthouse
$2,950/mo
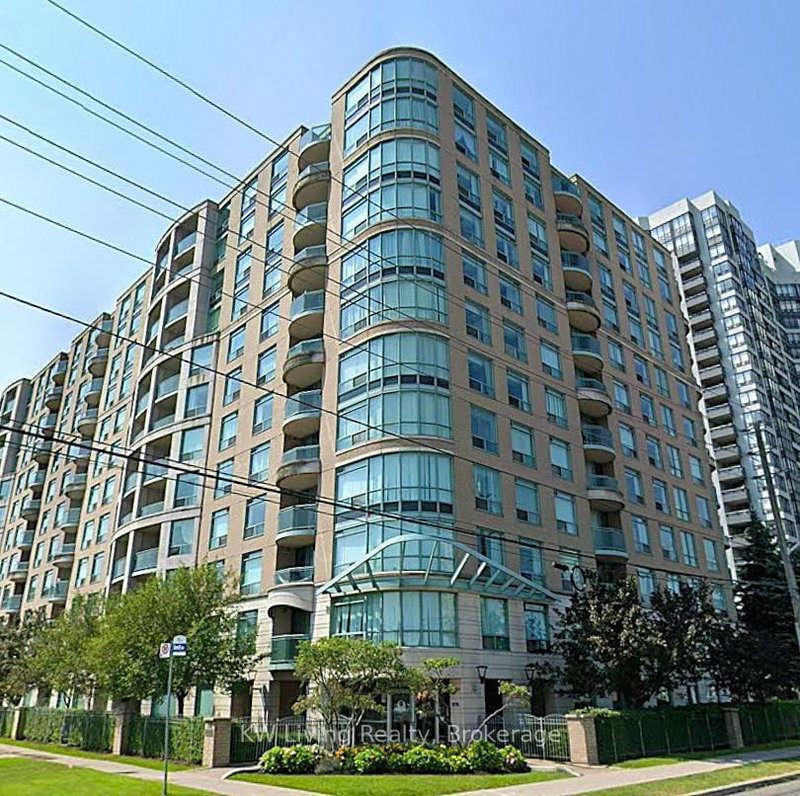
28 Pemberton Avenue - PH06
Toronto, ON M2M 4L1
2 bed2 bath800-899 sqft
MLS# C128935682 days on market
1/20
Penthouse
$2,299/mo
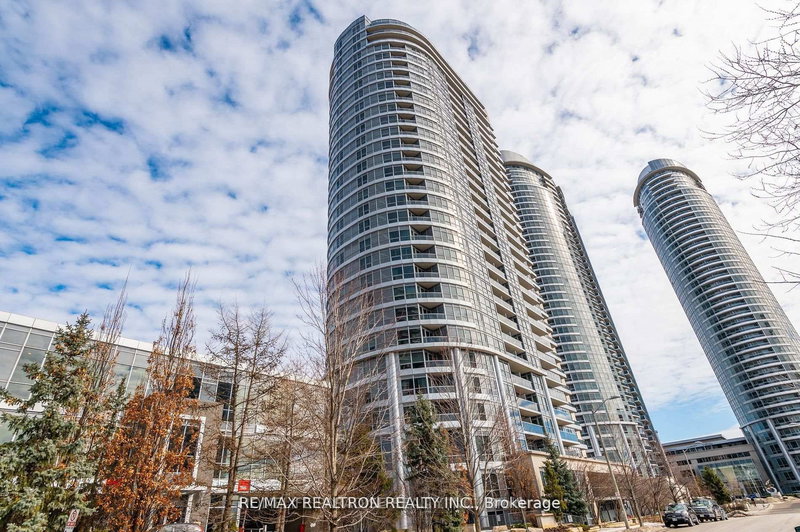
151 Village Green Square - Ph09
Toronto, ON M1S 0K5
1 bed1 bath600-699 sqft
MLS# E128931986 days on market
$2,750/mo
MLS# C12863016 · Listed Mar 9, 2026
10 days on Penthouse List
Penthouse List Agent
Sales Representative
Right At Home Realty, Brokerage
Members Only
Log in or create an account to view this listing.