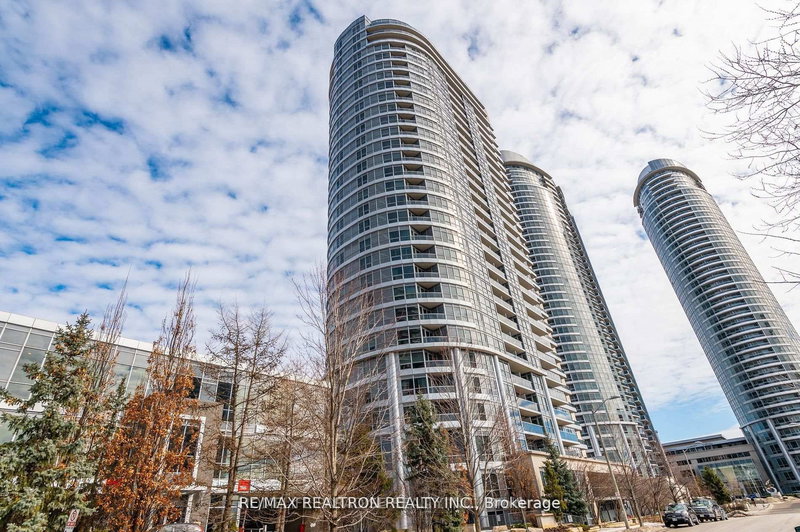
1 / 12
Penthouse


+ 7 photos
Penthouse · for Rent
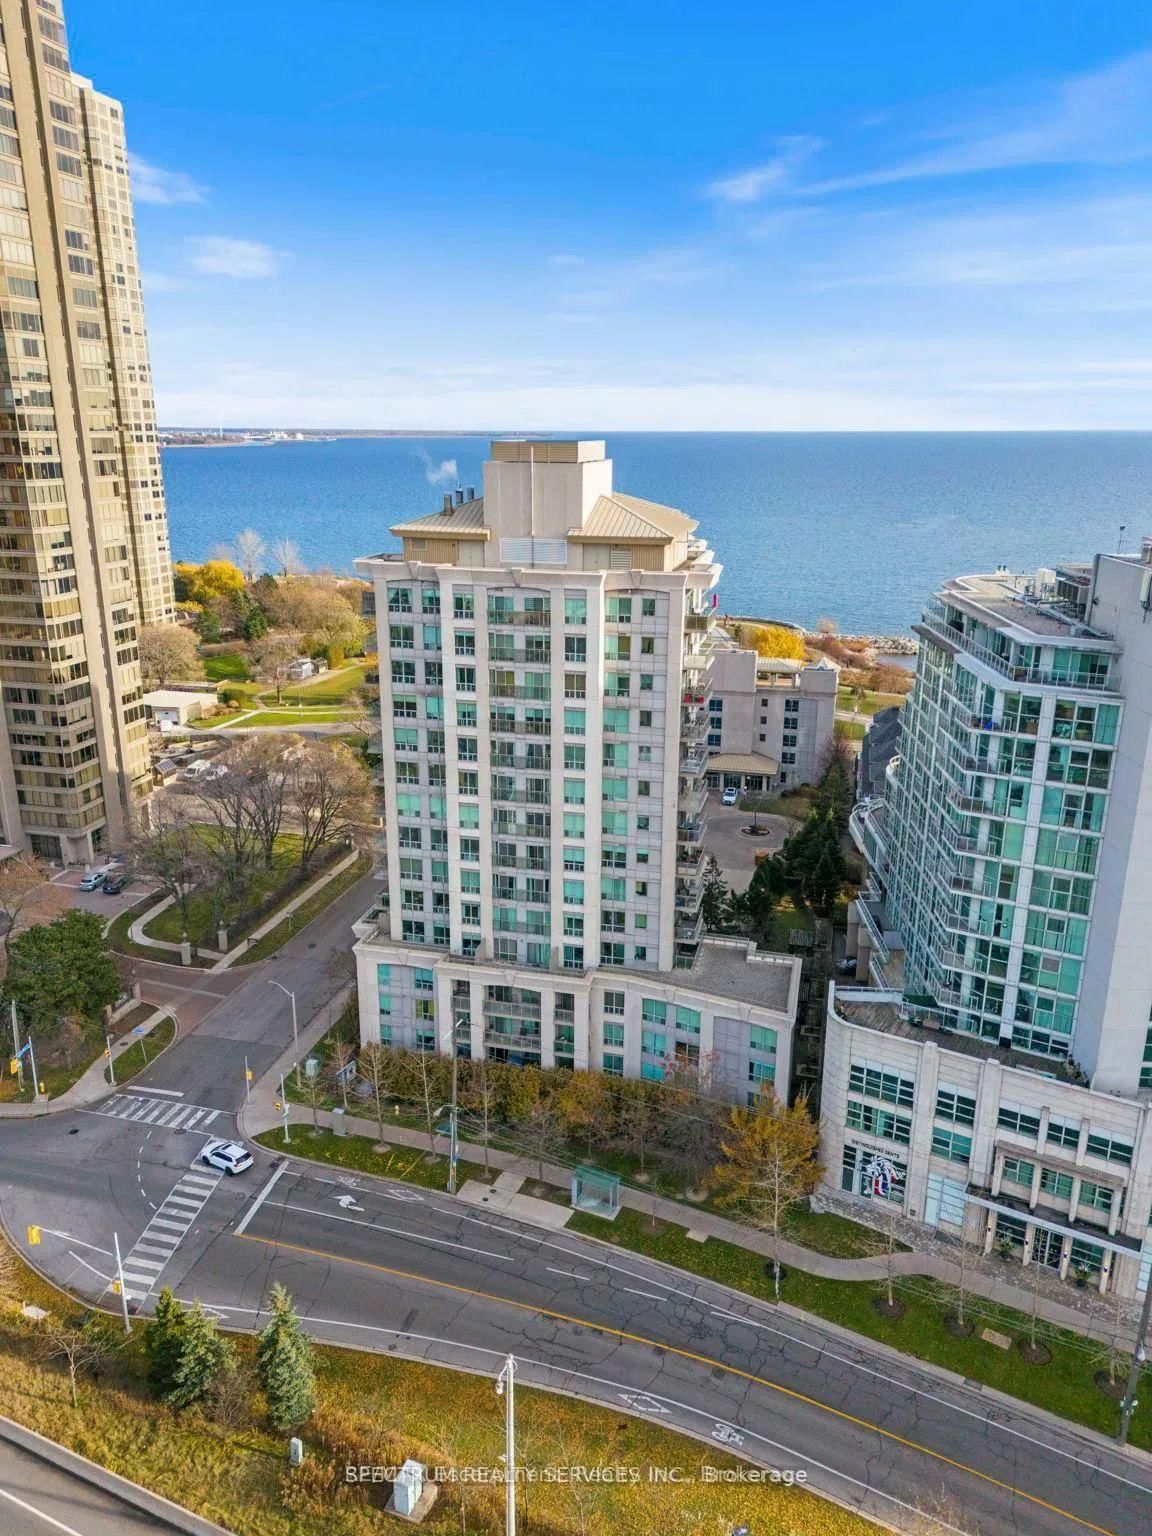
88 Palace Pier Court - PH208
Toronto, ON M8V 4C1
1
Bedrooms
1
Bathrooms
500-599
Sq Ft
1
Parking
About This Property
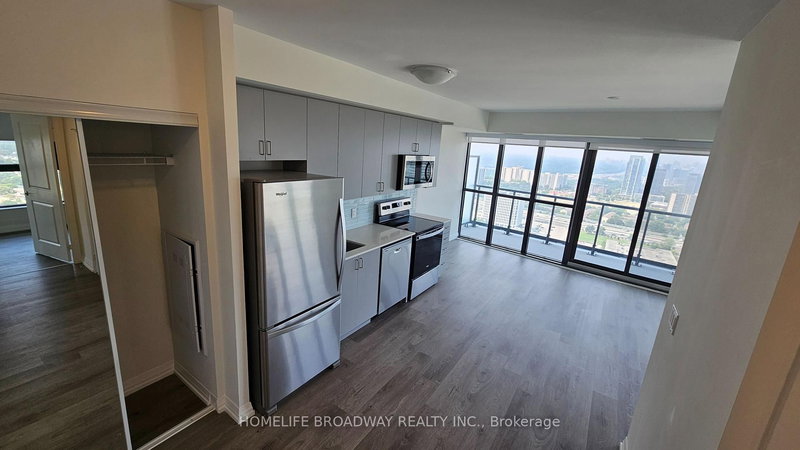
Luxury Penthouse With Stunning Views - PH208. Bright 1 Bedroom, 1 Bathroom Penthouse featuring granite floors and an open-concept layout with floor-to-ceiling windows offering clear, unobstructed city and park views. Residents enjoy premium amenities, including 24-hour concierge, advance security system, fitness centre, sauna, party room, and visitor parking. 1 parking spot included, 2nd parking may be available upon request. Conveniently located near Lakeshore Boulevard, parks, trails, transit, and local dining. This unit combines style, comfort and convenience. Available for lease immediately.
Property Details
TypePenthouse
StyleApartment
Stories13
ExposureNorth
FurnishedUnfurnished
LockerNone
Parking1 (Underground, Private)
Days on Market93
MLS#W12888408
Building Amenities
Elevator
Exercise Room
Recreation Room
Sauna
Utilities
WaterIncluded
HeatIncluded
HydroNot included
Cable / InternetNot included
ParkingIncluded
Common ElementsIncluded
Listing Information
MLS NumberW12888408
Last StatusPc
ClassCondoProperty
List Price$2,200
List Date2026-03-16T18:57:02.000-00:00
Simple Days on Market93
Address
cityToronto
countryCA
majorIntersectionPark Lawn & lake Shore
neighborhoodMimico
streetNamePalace Pier
streetNumber88
streetSuffixCourt
unitNumberPH208
zipM8V 4C1
stateON
Location
Full Property Details
airConditioningCentral Air
centralVacN
furnishedUnfurnished
garageUnderground
heatingForced Air
patioJuliette
propertyTypeCondo Apartment
styleApartment
fireProtectionSmoke Detector
balconyJuliette
Condominium
Condominium CorporationTSCC 1528
exposureNorth
lockerNone
parkingTypeUnderground, Private
petsYes-with Restrictions
propertyMgrCross Bridge Condominium Management
stories13
ensuiteLaundryY
Nearby Amenities
amenities["Marina","Park","Public Transit","School","School Bus Route"]
Brokerage
brokerageNameSPECTRUM REALTY SERVICES INC.
Rooms
| Room | Level | Size | Features |
|---|---|---|---|
| Kitchen | Flat | 3.66 x 2.12 m | granite floor, b/i appliances, stainless steel sink |
| Dining Room | Flat | 5.18 x 3.05 m | laminate, combined w/dining |
| Primary Bedroom | Flat | 3.2 x 3.05 m | broadloom, closet, large window |
| Living Room | Flat | 5.18 x 3.05 m | laminate, combined w/living, open concept |
Kitchen
Flat3.66 x 2.12 mgranite floor, b/i appliances, stainless steel sink
Dining Room
Flat5.18 x 3.05 mlaminate, combined w/dining
Primary Bedroom
Flat3.2 x 3.05 mbroadloom, closet, large window
Living Room
Flat5.18 x 3.05 mlaminate, combined w/living, open concept
Property Timeline
Loading history...