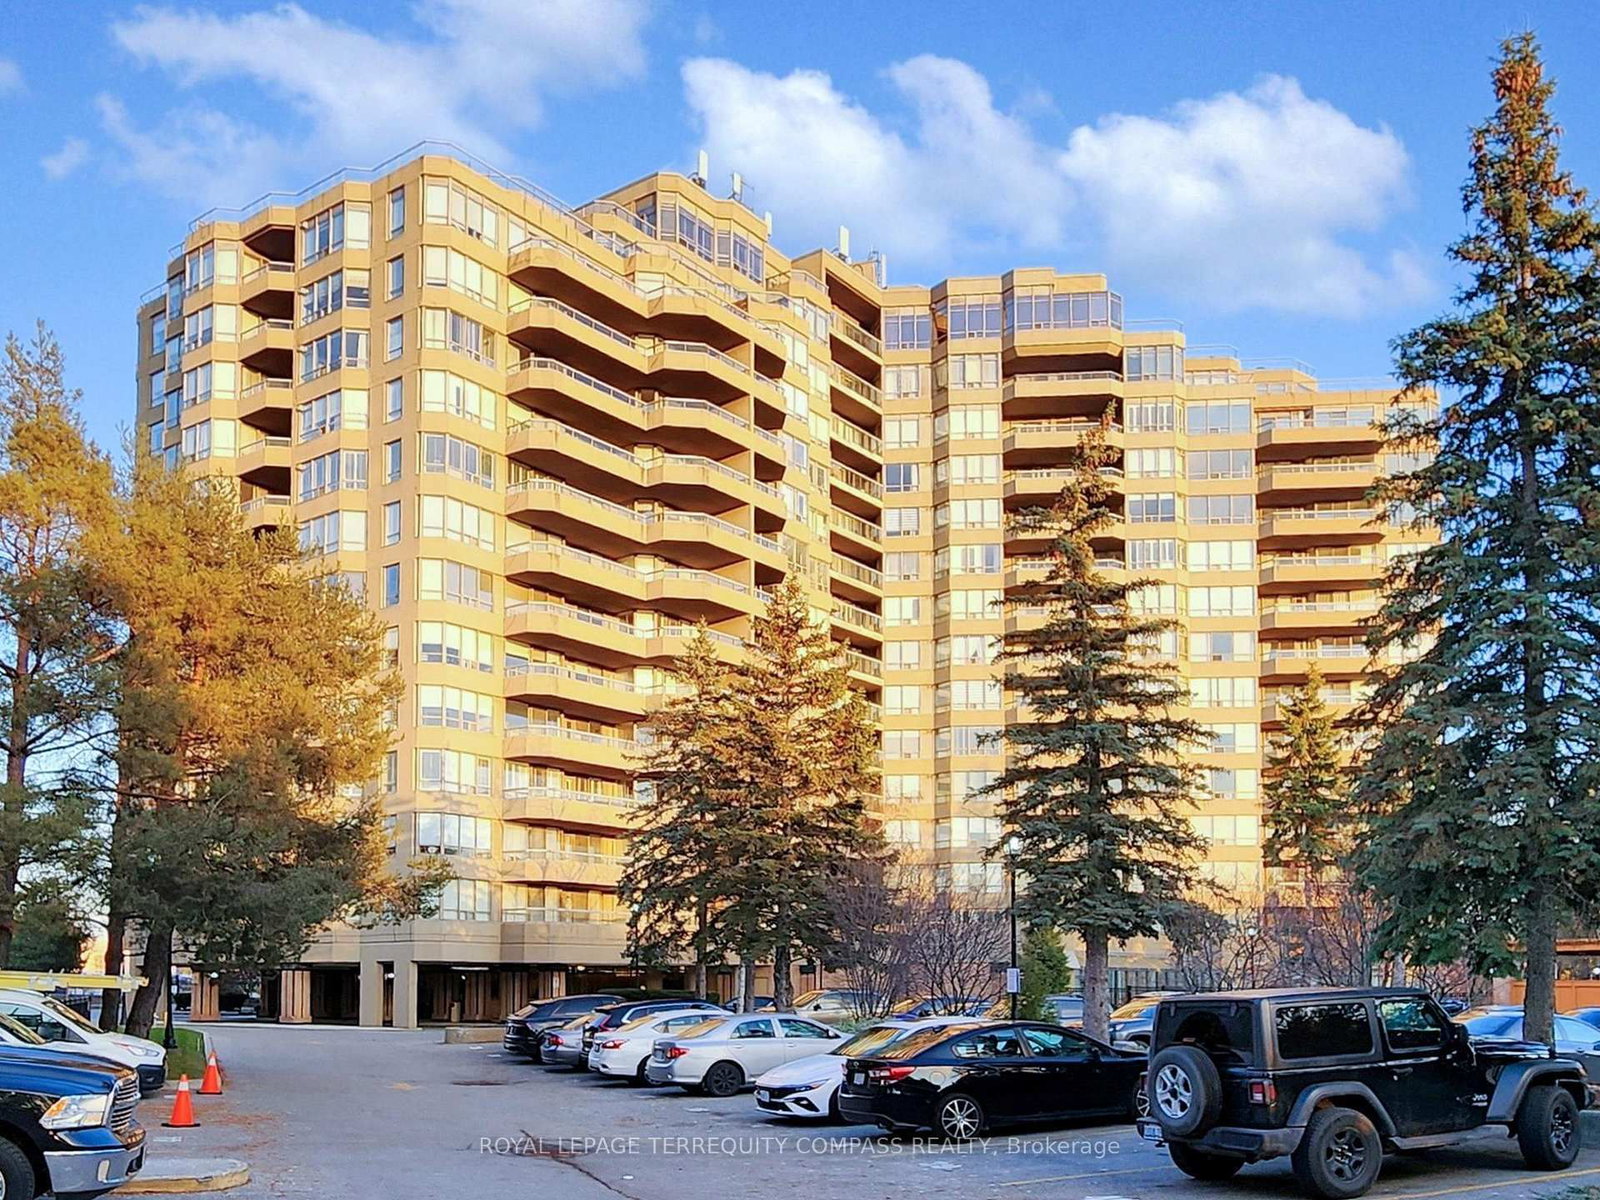
1 / 50
Penthouse



+ 45 photos
Penthouse · for Sale
610 Bullock Drive - PH5
Markham, ON L3R 0G1
2
Bedrooms
2
Bathrooms
1400-1599
Sq Ft
1
Parking
About This Property
Act now, open concept Penthouse Unit with high ceilings in demand location. Combined living and dining room can easily accommodate full size dining table complete with walk- Out to open balcony .Eat -In kitchen . large Master with 5 piece bath and walk-In closet . Additional bedroom and bathroom with closet space . Transit at the door , Shopping mall across the street , Building has full amenities , move in and enjoy this lovely home , must see .
Property Details
TypePenthouse
StyleApartment
Stories15
ExposureSouth
LockerOwned
Parking1
Maint. Fee$1,617.33/mo
Tax (2025)$3,851.42/yr
Days on Market119
MLS#N12566970
Condo Fees — $1,617.33/mo
WaterNot included
HeatIncluded
HydroIncluded
Cable / InternetNot included
ParkingNot included
Property TaxNot included
Building InsuranceNot included
Common ElementsIncluded
Listing Information
MLS NumberN12566970
Last StatusPc
ClassCondoProperty
List Price$899,900
Original Price$949,900
List Date2025-11-20T00:00:00.000-00:00
Simple Days on Market119
Address
cityMarkham
countryCA
majorIntersectionHwy 7 & McCowan
neighborhoodMarkville
streetNameBullock
streetNumber610
streetSuffixDrive
unitNumberPH5
zipL3R 0G1
stateON
Location
Full Property Details
airConditioningCentral Air
centralVacN
garageUnderground
heatingForced Air
numBedroomsPlus1
patioOpen
propertyTypeCondo Apartment
styleApartment
balconyOpen
HOAFee1617.33
Condominium
Condominium CorporationYRCC 792
exposureSouth
lockerOwned
petsYes-with Restrictions
propertyMgr360 Property Management
stories15
ensuiteLaundryY
Taxes
$3,851.42 (2025)
Nearby Amenities
amenities["Place Of Worship","Public Transit","School"]
Brokerage
brokerageNameROYAL LEPAGE TERREQUITY COMPASS REALTY
Rooms
| Room | Level | Size | Features |
|---|---|---|---|
| Primary Bedroom | Main | 9.24 x 3.38 m | w/o to balcony, 6 pc ensuite, his and hers closets |
| Kitchen | Main | 4.47 x 3.05 m | breakfast area, porcelain floor, pantry |
| Bedroom 2 | Main | 4.45 x 3.28 m | large window, closet, south view |
| Living Room | Main | 6.79 x 4.12 m | open concept, w/o to sunroom, large window |
| Dining Room | Main | 3.74 x 4.57 m | porcelain floor, mirrored walls, crown moulding |
| Solarium | Main | 3.04 x 4.4 m | w/o to balcony, large window, south view |
Primary Bedroom
Main9.24 x 3.38 mw/o to balcony, 6 pc ensuite, his and hers closets
Kitchen
Main4.47 x 3.05 mbreakfast area, porcelain floor, pantry
Bedroom 2
Main4.45 x 3.28 mlarge window, closet, south view
Living Room
Main6.79 x 4.12 mopen concept, w/o to sunroom, large window
Dining Room
Main3.74 x 4.57 mporcelain floor, mirrored walls, crown moulding
Solarium
Main3.04 x 4.4 mw/o to balcony, large window, south view
Property Timeline
Loading history...
Similar Penthouses for Sale in Markham

1/49
Penthouse
$996,899
539 Jarvis Street - PH7
Toronto, ON M4Y 2H7
2 bed2 bath1200-1399 sqft
MLS# C1289324264 days on market

1/20
Sub-Penthouse
$408,000
39 Brant Street - 904
Toronto, ON M5V 0M8
1 bed1 bath0-499 sqft
MLS# C128911886 days on market

1/47
Penthouse
$1,299,000
21 Nelson Street - Lph22
Toronto, ON M5V 3H9
2 bed3 bath1400-1599 sqft
MLS# C1289050826 days on market
Penthouse List Agent
Sales Representative
Right At Home Realty, Brokerage
Members Only
Log in or create an account to view this listing.