This listing is terminated and is no longer active on the market.
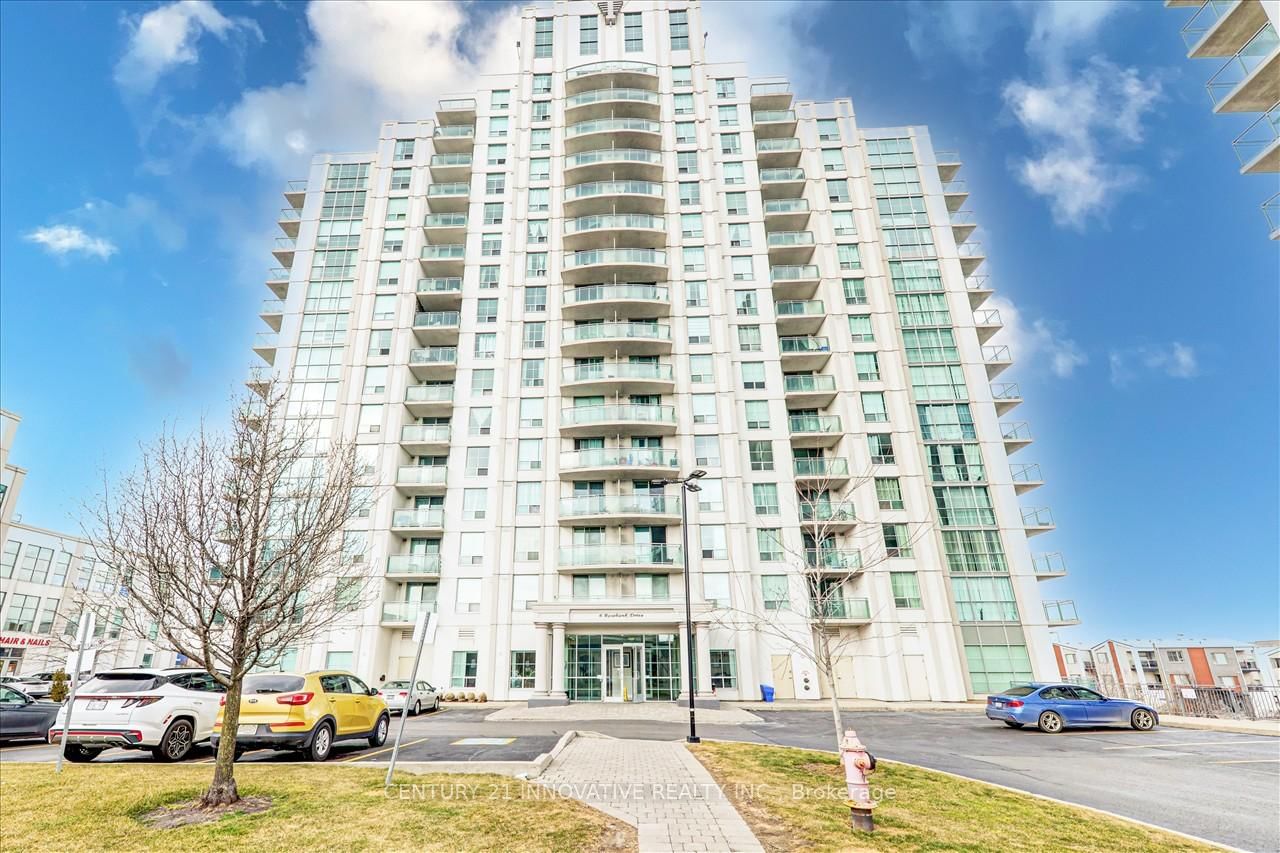
1 / 23


+ 18 photos
Penthouse · for Sale
6 Rosebank Drive - Lph-H
Toronto, ON M1B 0A1
2
Bedrooms
1
Bathrooms
700-799
Sq Ft
1
Parking
About This Property
Beautiful Lower Penthouse Condo South Facing Conveniently Located At Markham And Sheppard, Full sized appliances and granite countertop. conveniently located 2 mins away from hwy 401, close to all amenities, centennial college, Scarborough town centre, and TTC with direct bus to existing subway. Located a stone's throw away from future Sheppard subway station! One underground parking space is included.
S/S Fridge, S/S Stove, S/S Dishwasher S/S B/I Microwave, Washer, Dryer, The Unit Is Tenanted Lease Till May 31/24.
Property Details
TypePenthouse
StyleApartment
Stories15
ExposureSouth
LockerOwned
Parking1 (None)
Maint. Fee$602/mo
Tax (2024)$1,702/yr
Days on Market757
MLS#E8127268
Condo Fees — $602/mo
WaterIncluded
HeatIncluded
HydroNot included
Cable / InternetNot included
ParkingIncluded
Property TaxNot included
Building InsuranceIncluded
Common ElementsIncluded
Listing Information
MLS NumberE8127268
Last StatusTer
ClassCondoProperty
List Price$549,000
Original Price$549,000
List Date2024-03-08T00:00:00.000-00:00
Days on Market31
Simple Days on Market757
Address
cityToronto
majorIntersectionMarkham / Sheppard
neighborhoodMalvern
streetNameRosebank
streetNumber6
streetSuffixDrive
unitNumberLph-H
zipM1B 0A1
stateON
Location
Full Property Details
airConditioningCentral Air
extrasS/S Fridge, S/S Stove, S/S Dishwasher S/S B/I Microwave, Washer, Dryer, The Unit Is Tenanted Lease Till May 31/24.
garageUnderground
heatingForced Air
patioOpen
propertyTypeCommon Element Condo
styleApartment
balconyOpen
HOAFee602
Condominium
Condominium CorporationTSCC 3134
exposureSouth
lockerOwned
parkingTypeNone
petsNo
propertyMgrShiu Pong Management Limited
stories15
ensuiteLaundryY
Taxes
$1,702 (2024)
Nearby Amenities
amenities[]
Brokerage
brokerageNameCENTURY 21 INNOVATIVE REALTY INC.
Rooms
| Room | Level | Size | Features |
|---|---|---|---|
| Bedroom 2 | Flat | 3.04 x 2.78 m | Closet |
| Living Room | Flat | 5.49 x 3.22 m | combined w/dining, w/o to balcony |
| Primary Bedroom | Flat | 4.13 x 3.22 m | closet, large window |
| Kitchen | Flat | 3.21 x 2.74 m | granite counters, open concept |
Bedroom 2
Flat3.04 x 2.78 mCloset
Living Room
Flat5.49 x 3.22 mcombined w/dining, w/o to balcony
Primary Bedroom
Flat4.13 x 3.22 mcloset, large window
Kitchen
Flat3.21 x 2.74 mgranite counters, open concept
Open House
TZET
TZET
TZET
Property Timeline
Loading history...
$549,000
MLS# E8127268 · Listed Mar 8, 2024
757 days on Penthouse List
Penthouse List Agent
Sales Representative
Right At Home Realty, Brokerage
Members Only
Log in or create an account to view this listing.